

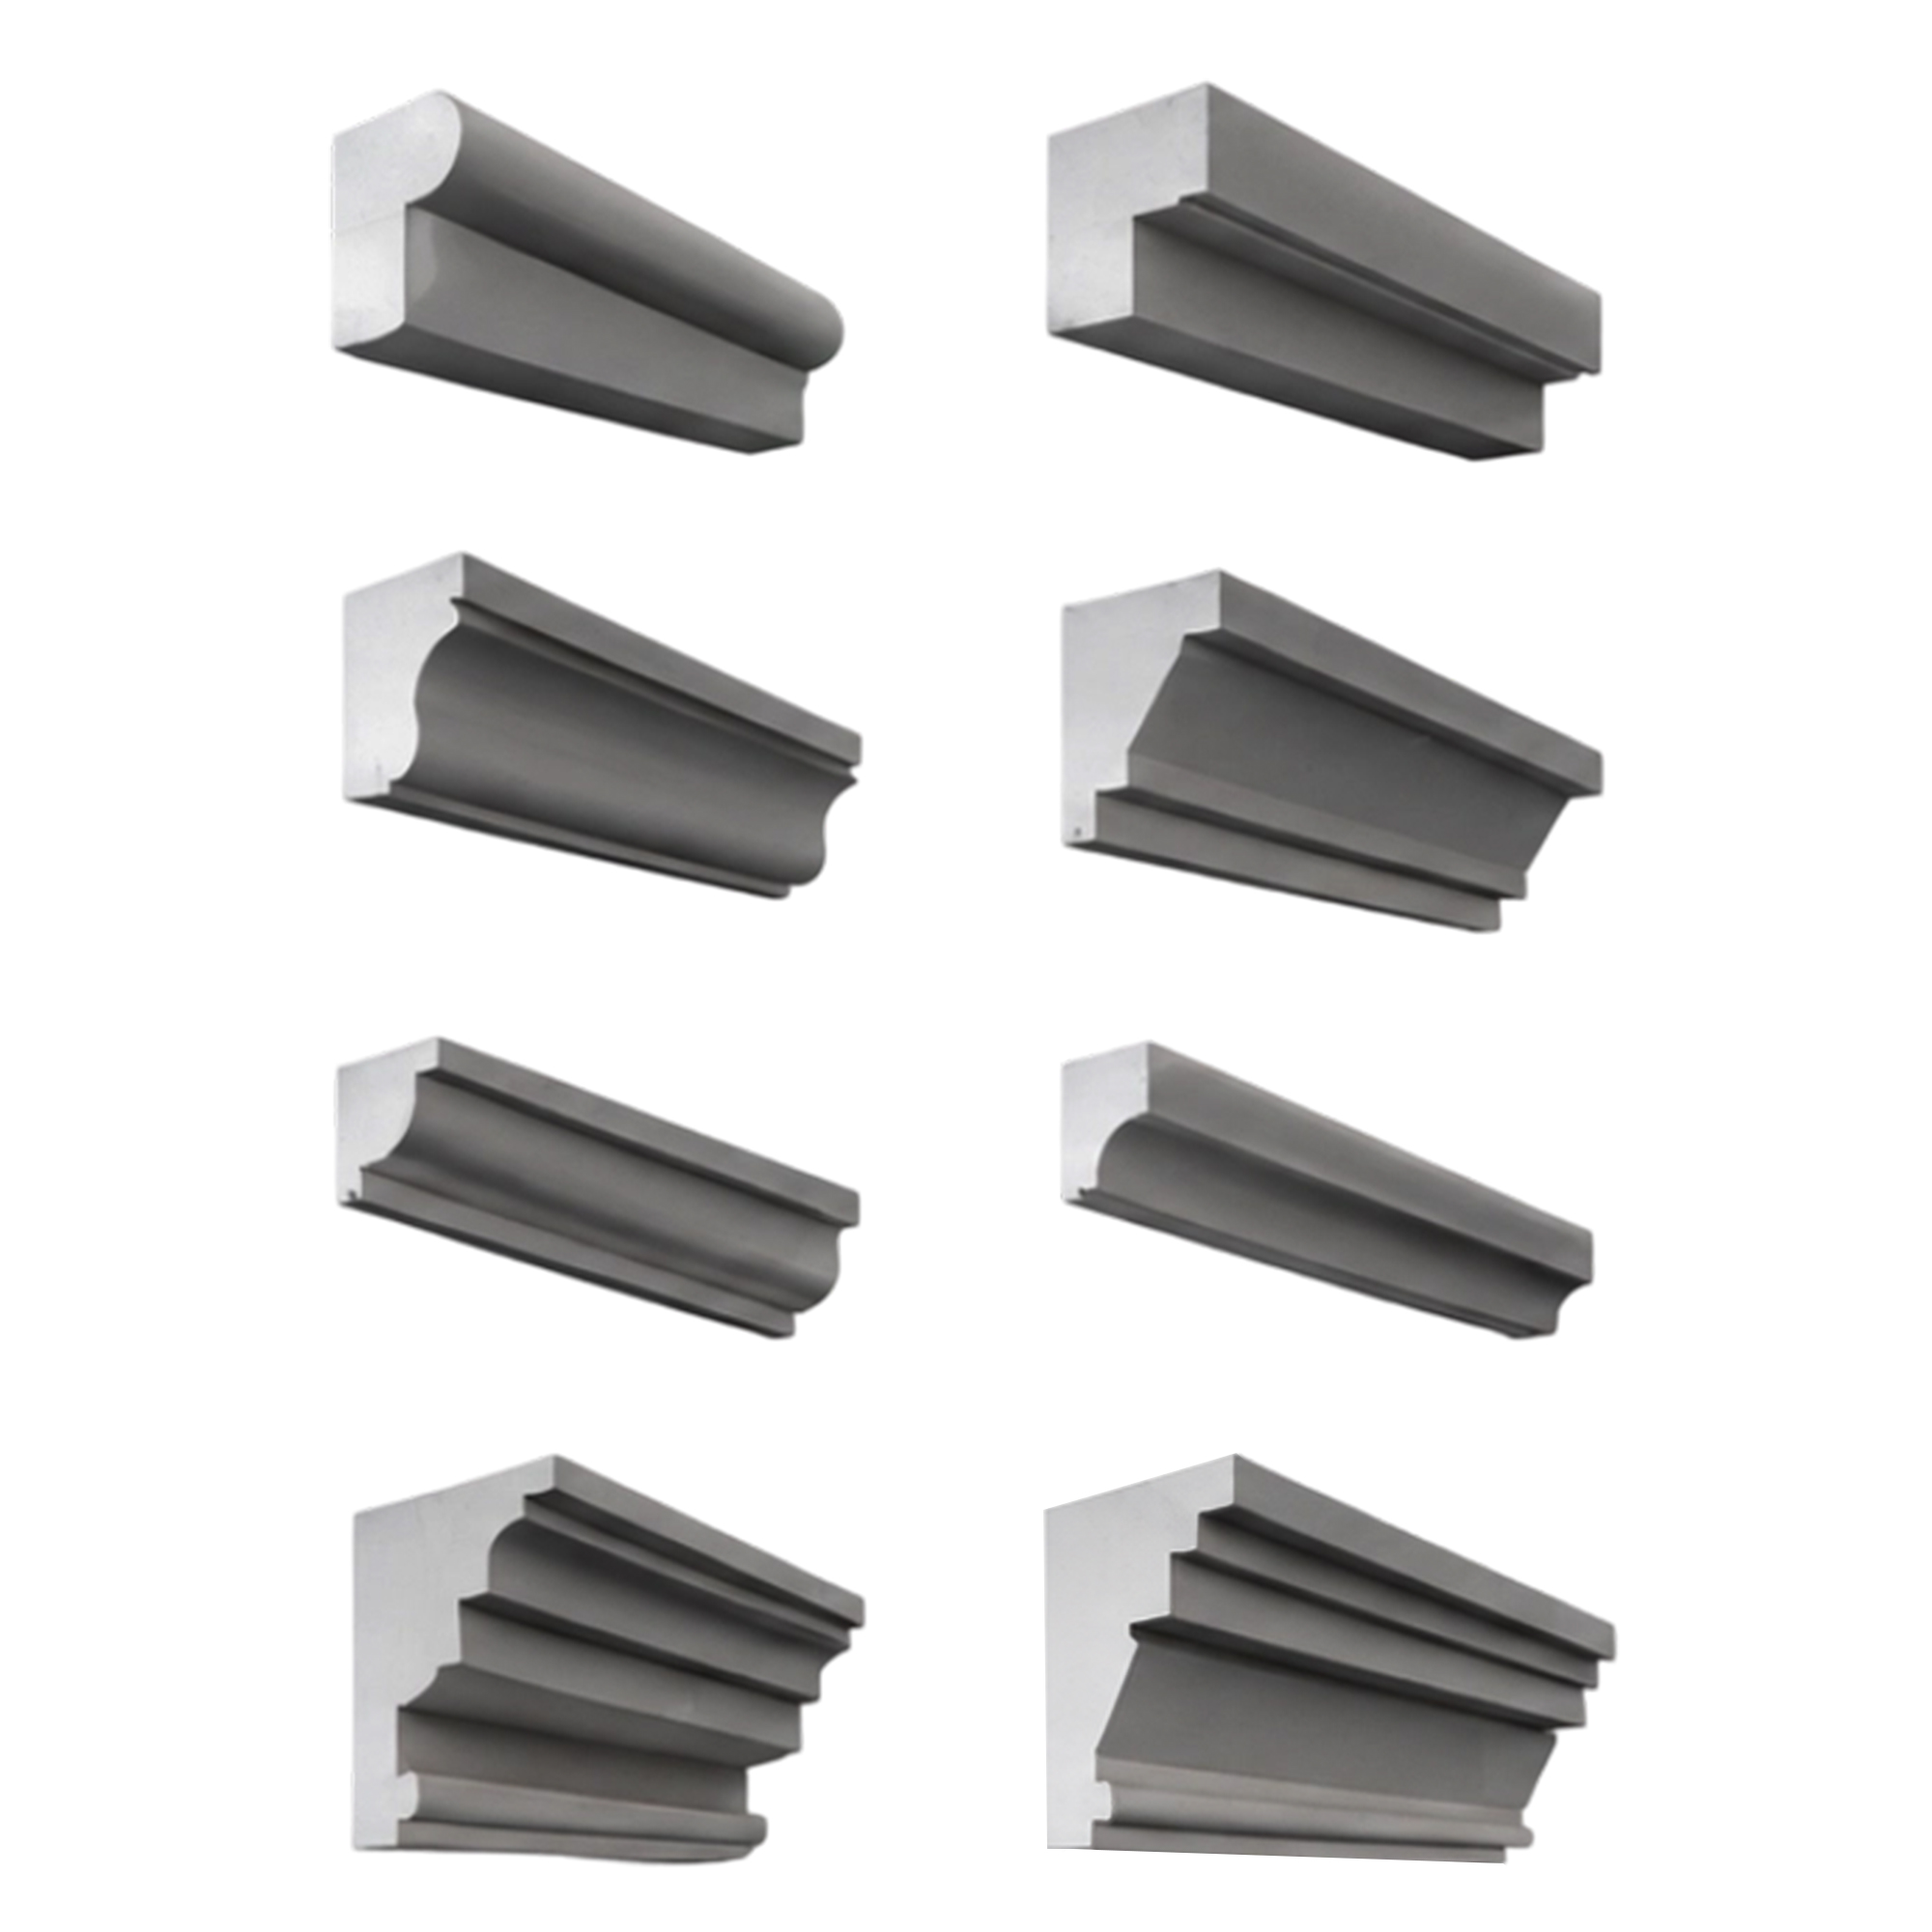
Architectural Decorative Elements
Profiled mouldings, window surrounds and ornamental components for exterior and interior detailing.
View Architectural Decorative Elements
01 · Surfaces
Explore architectural decorative elements, insulated decorative panels and custom design objects, grouped by how they are specified.
Product systems
Start from a moulding, a finished insulated panel or a fully custom object. Each system is specified against your drawings and project conditions.
Profiled mouldings, window surrounds and ornamental components for exterior and interior detailing.
View Architectural Decorative Elements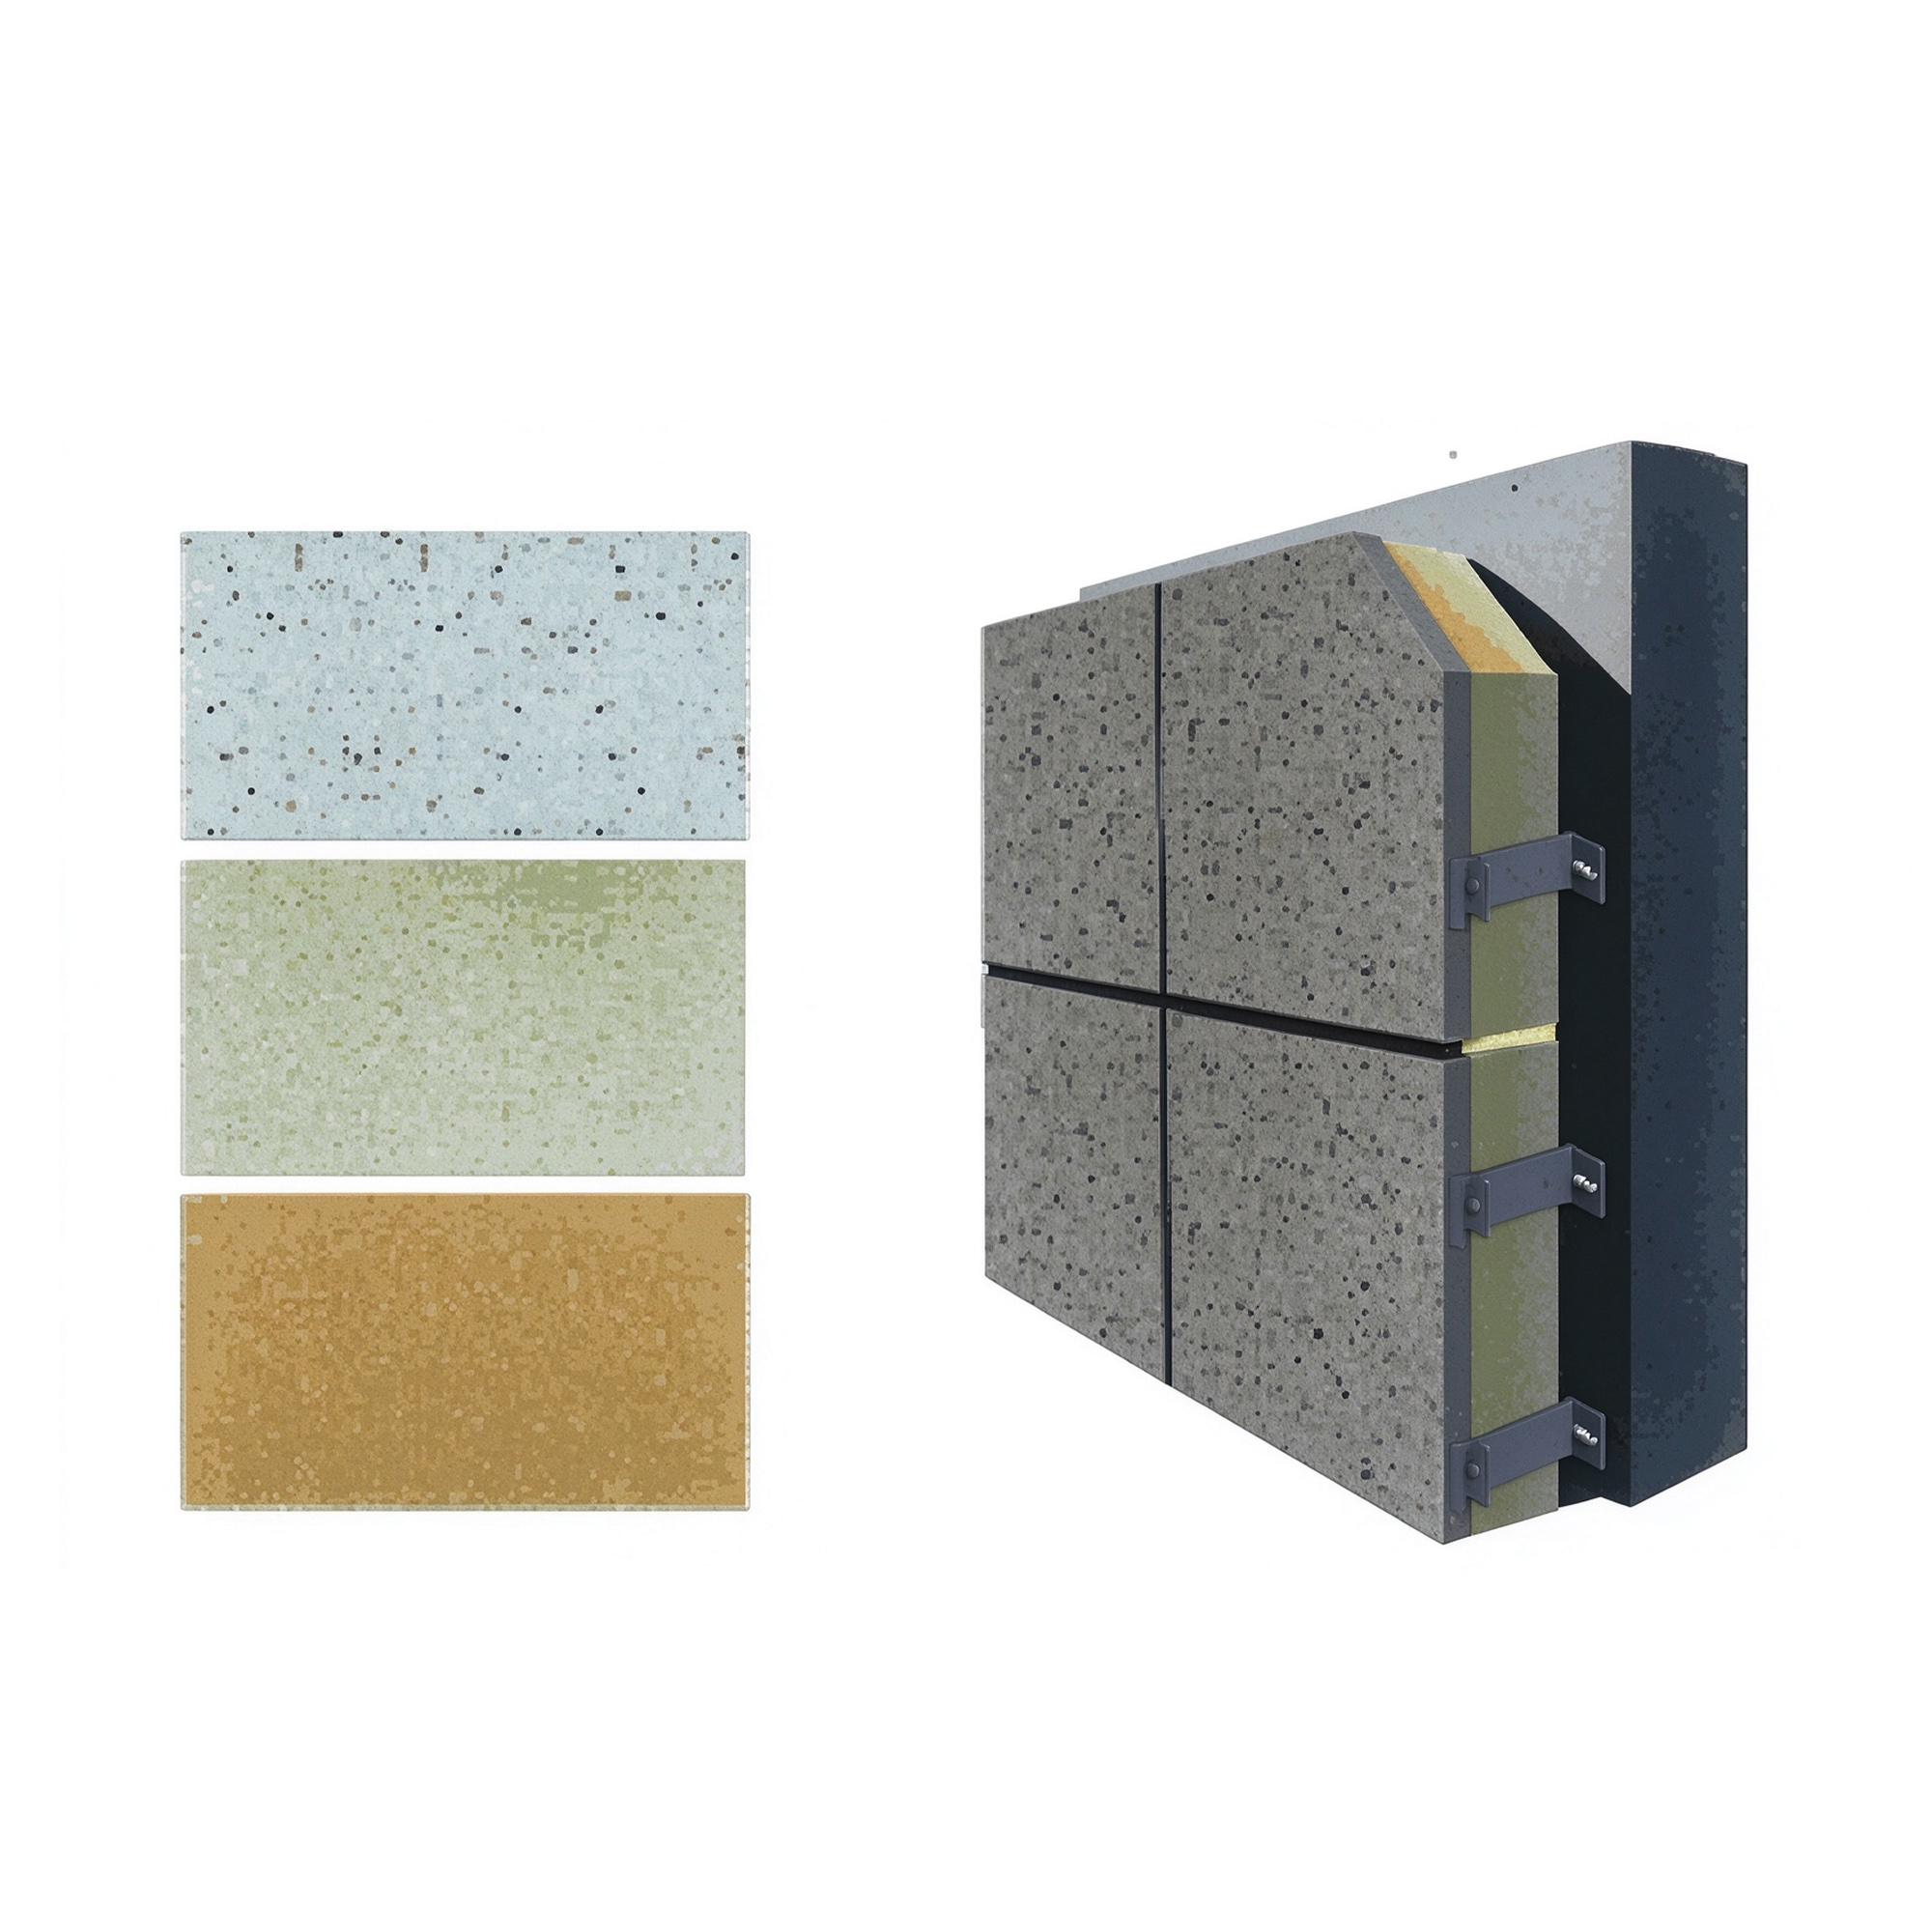
Finished panels built from a decorative surface, a calcium-silicate structural layer and a selectable insulation core.
View Insulated Decorative Panels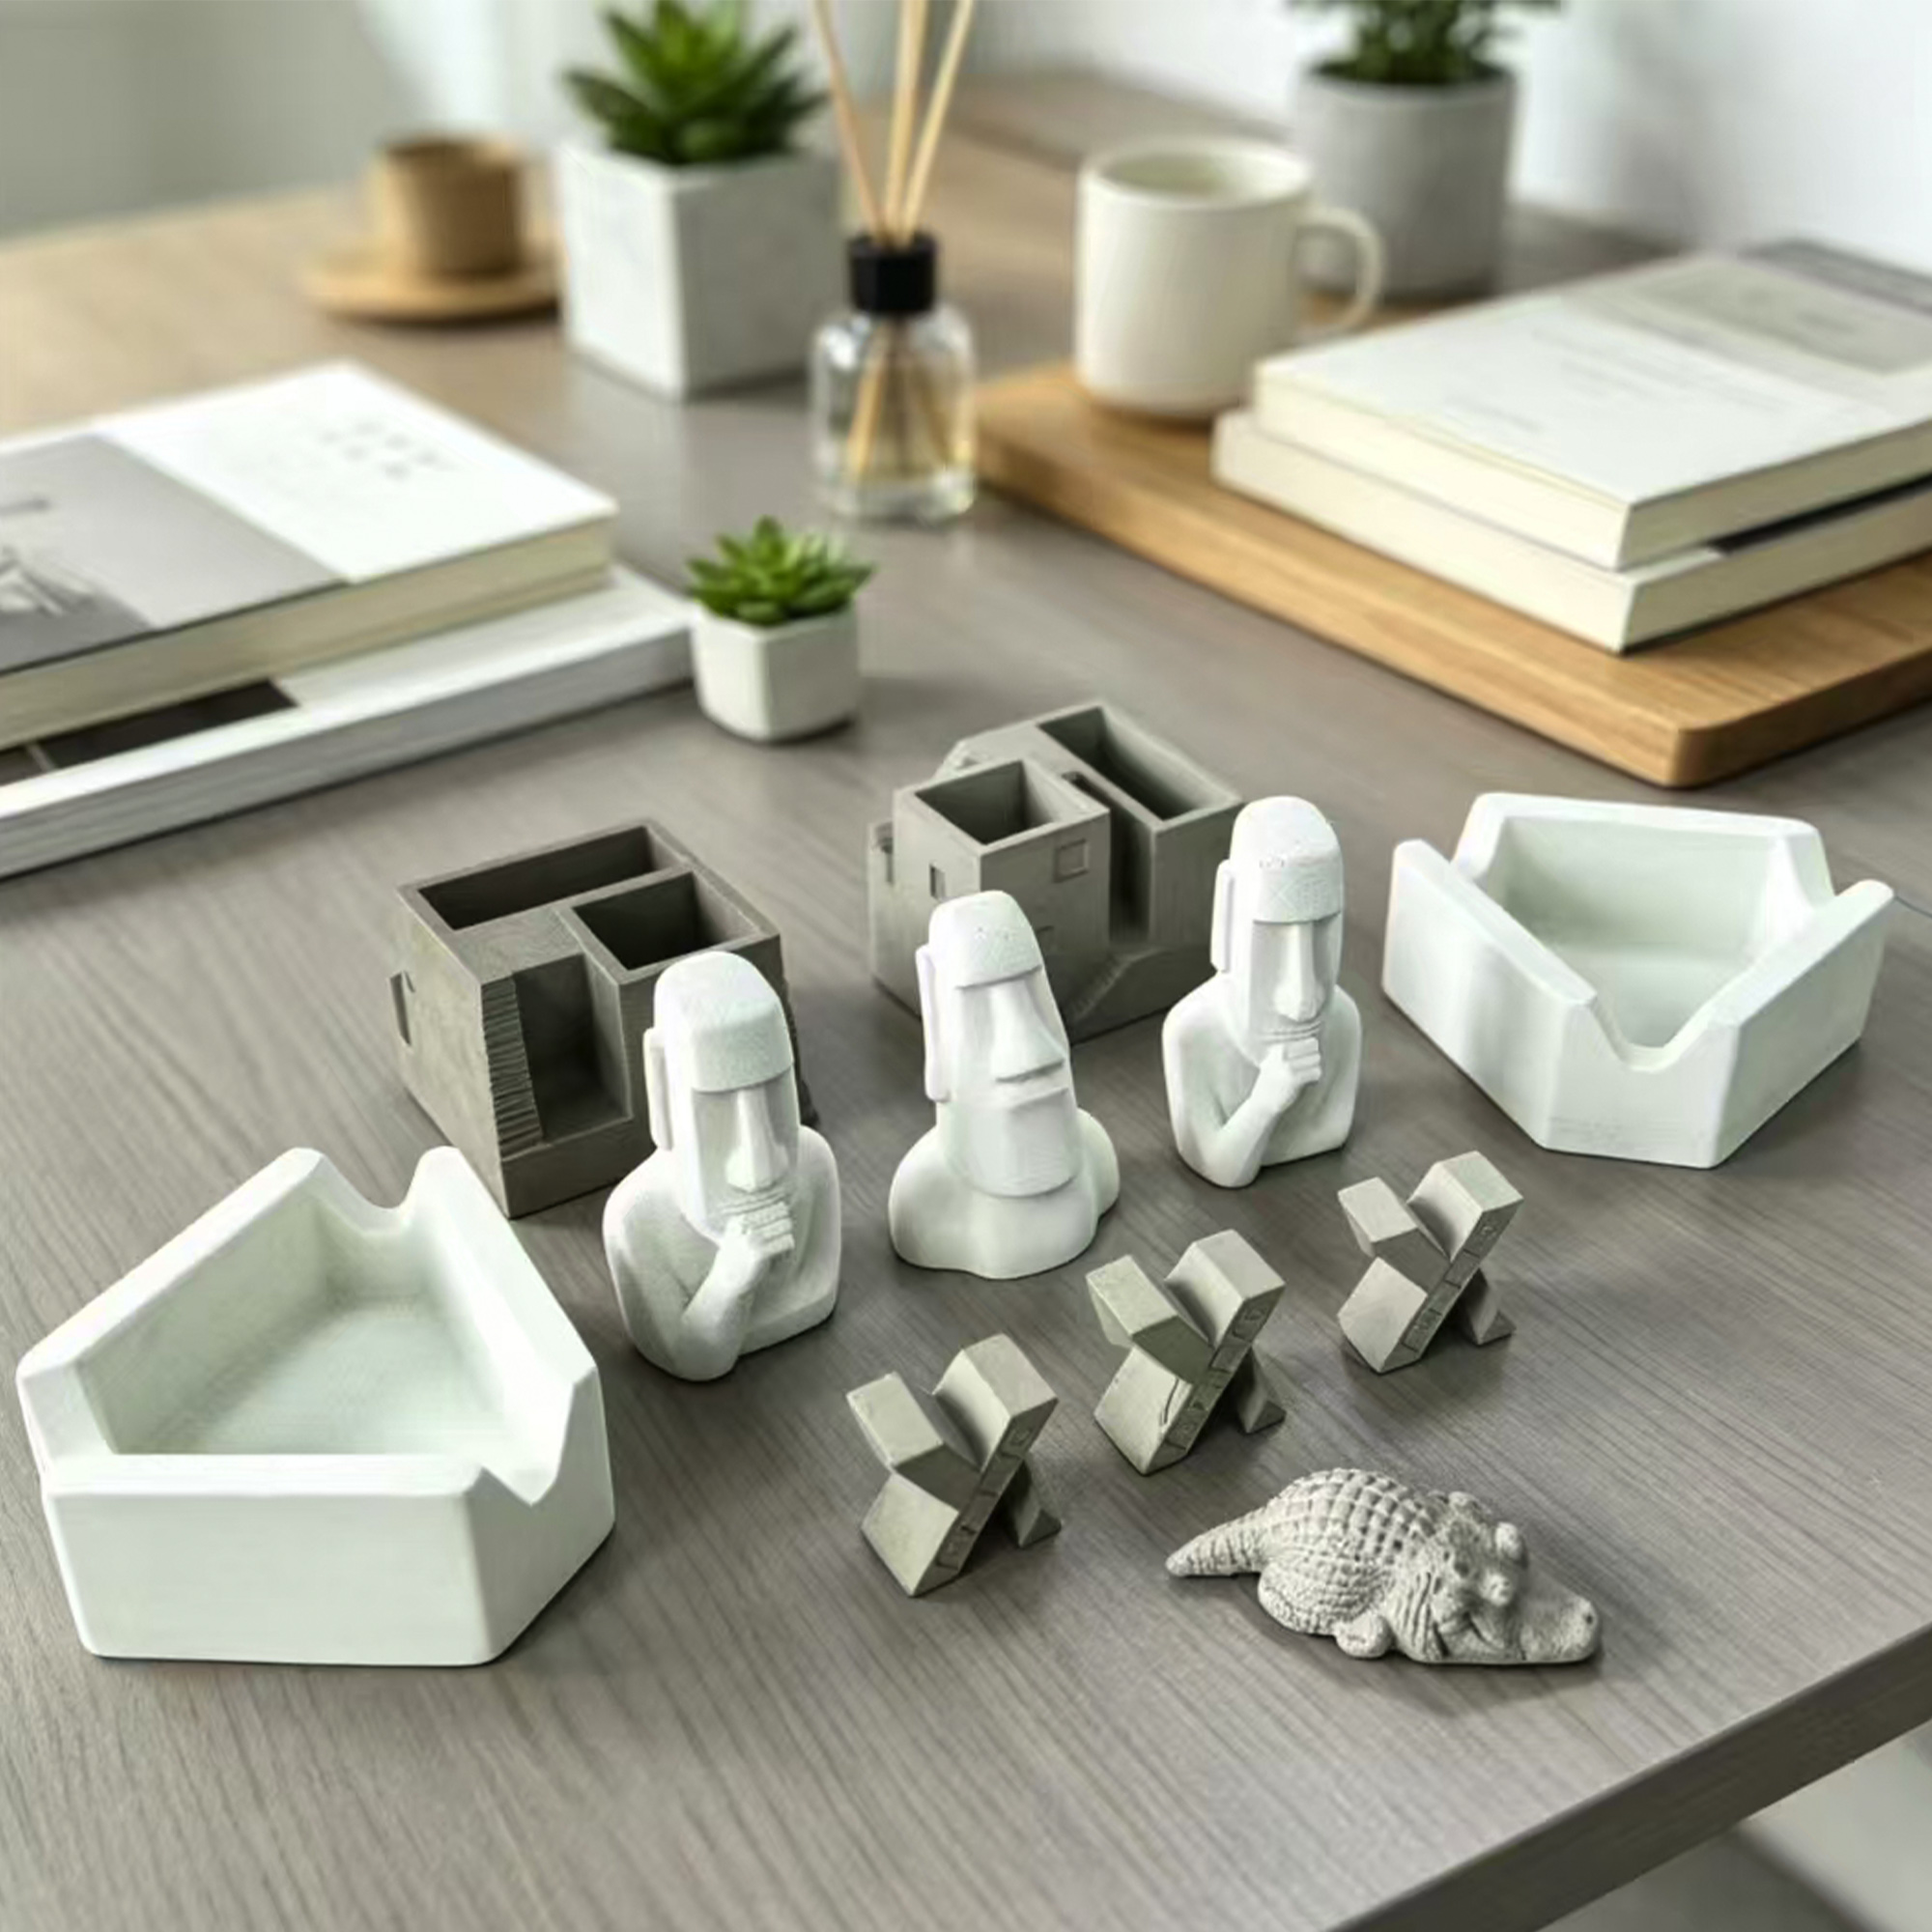
Cement-textured objects and UHPC components developed from your design intent.
View Custom Design ObjectsMaterial explorer
Pick a finish and an insulation core, then explode the cross-section to see how the panel is built.
Drag the model on desktop to rotate it. Core colours in the model are illustrative.
Your selection
Thickness and thermal values are confirmed per project.
Request this configurationApplications
Choose by where the material will sit. Each route leads to the product family best suited to that setting.
Window surrounds, cornices and insulated decorative panels that give an elevation its rhythm and surface.
GRC architectural elements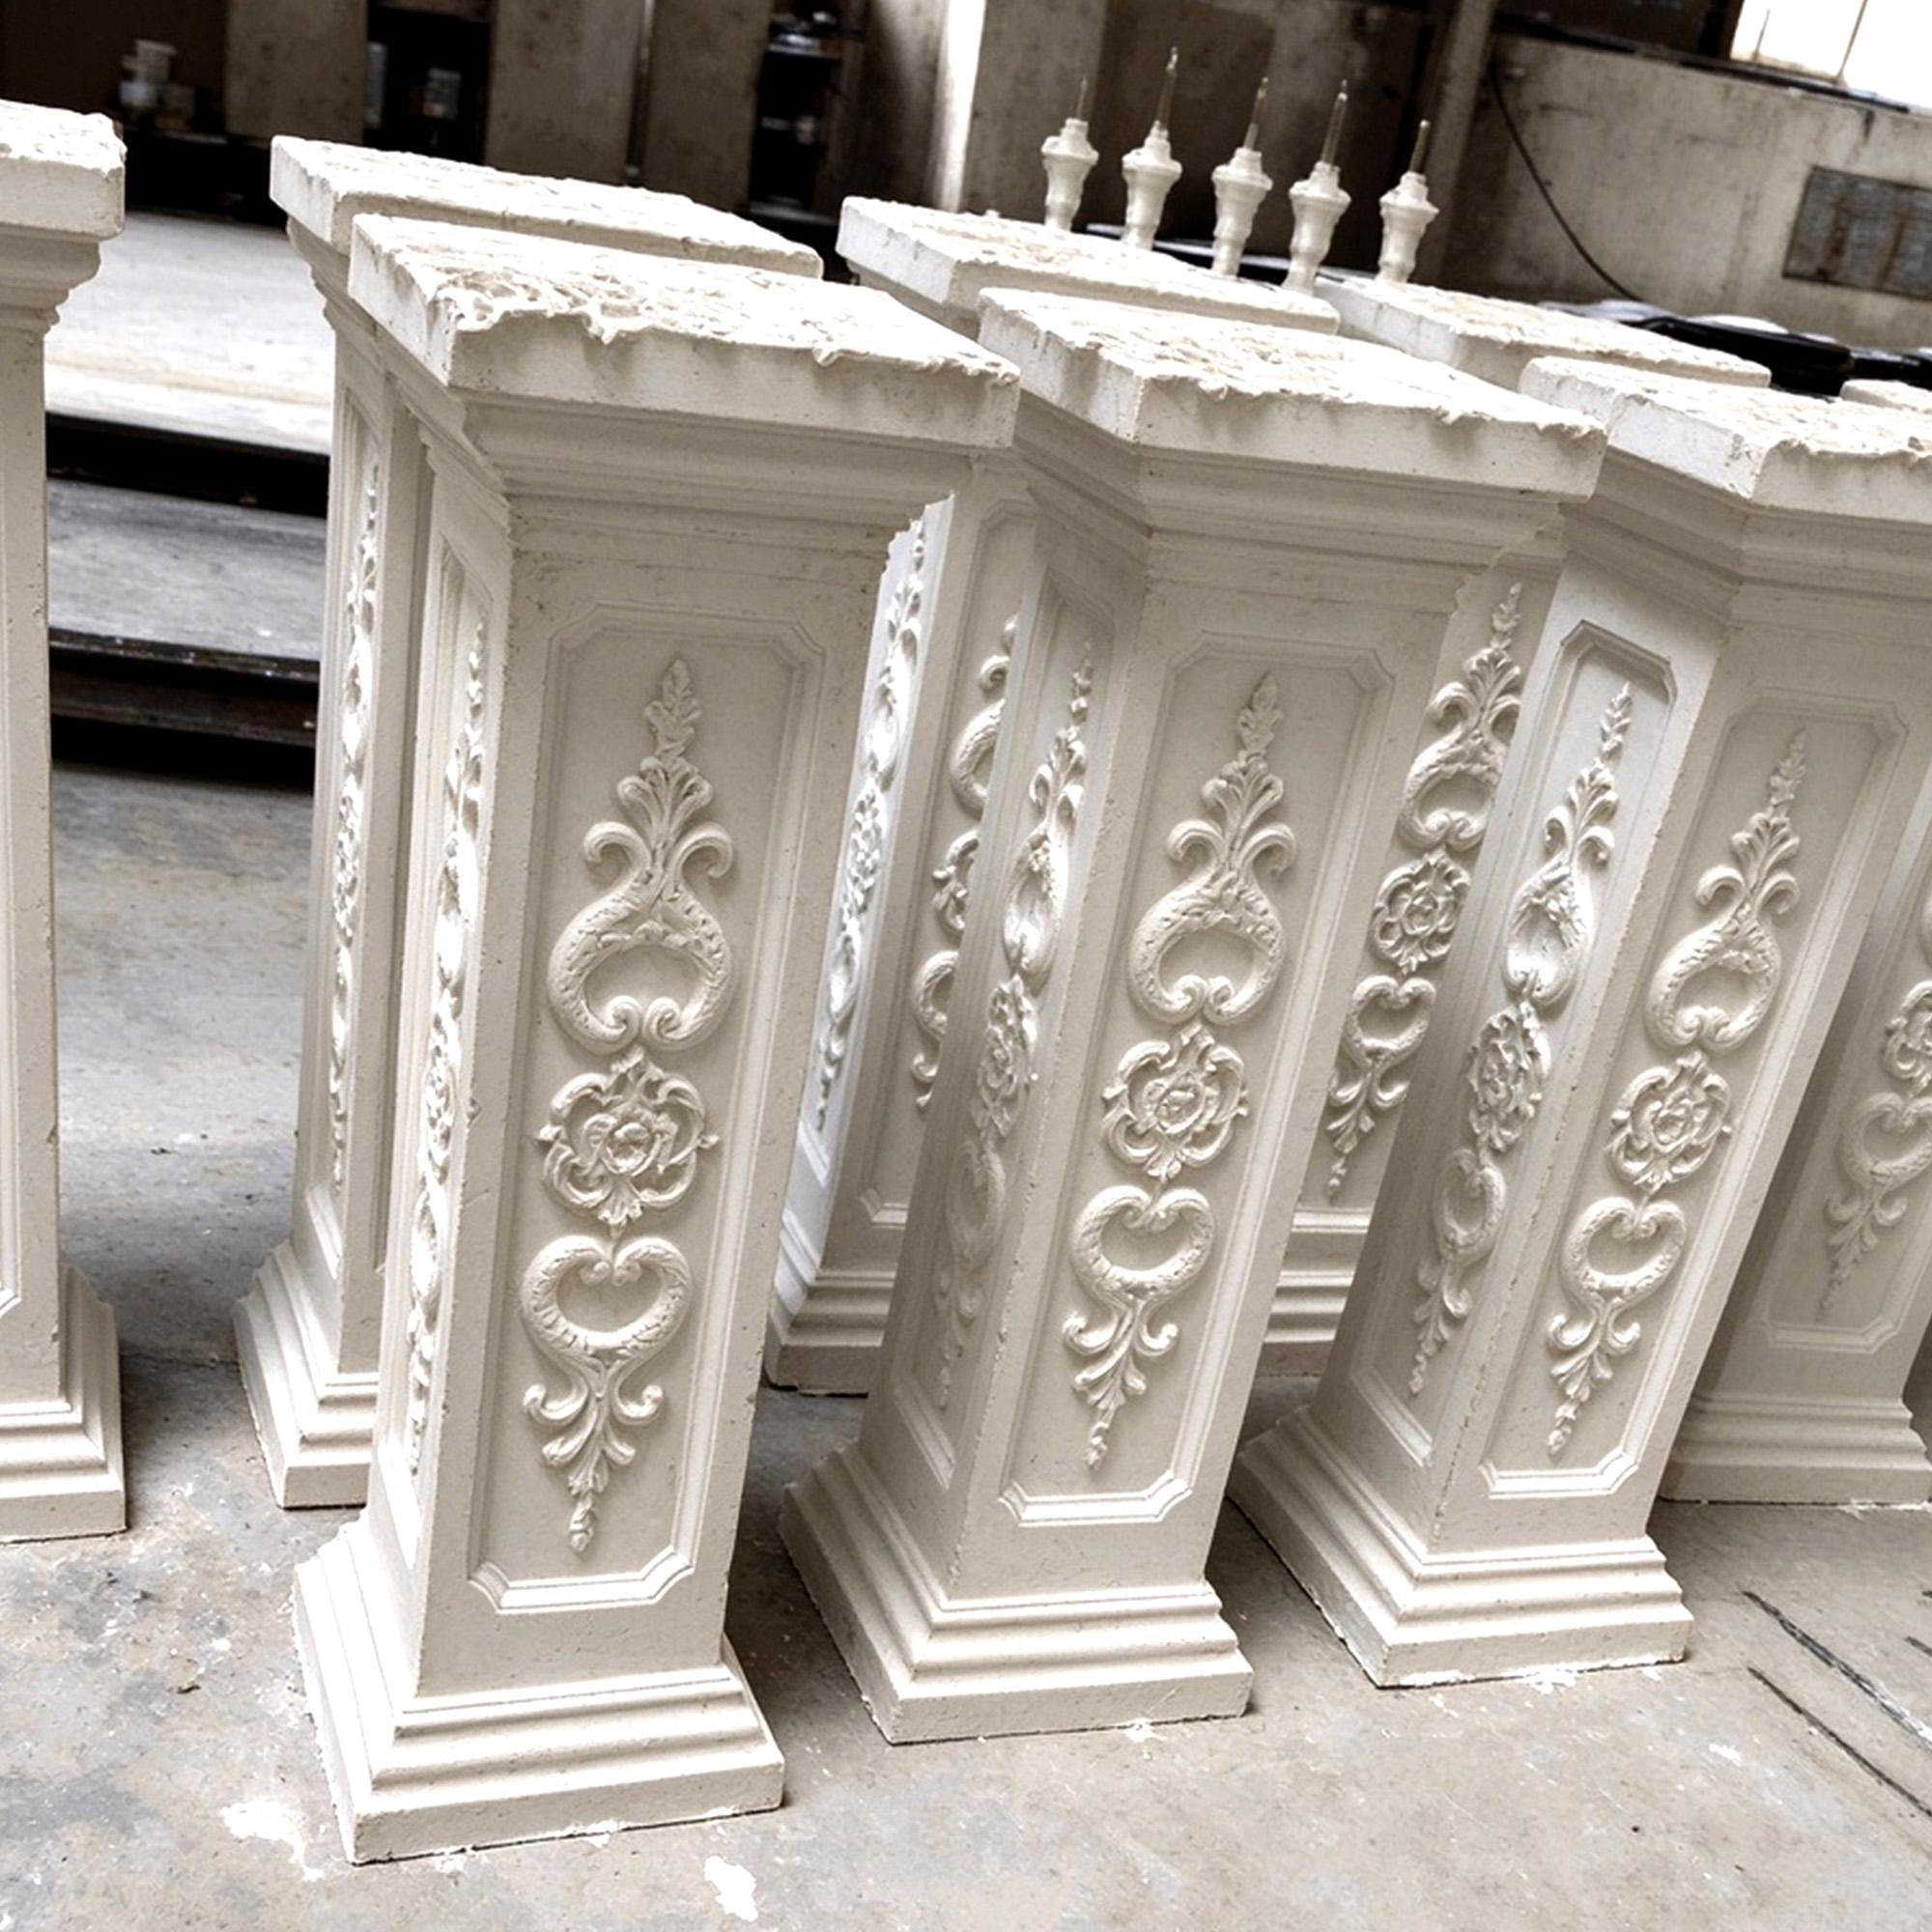
Ornamental GRG components such as pedestals, columns and relief panels for lobbies and feature spaces.
GRG interior elements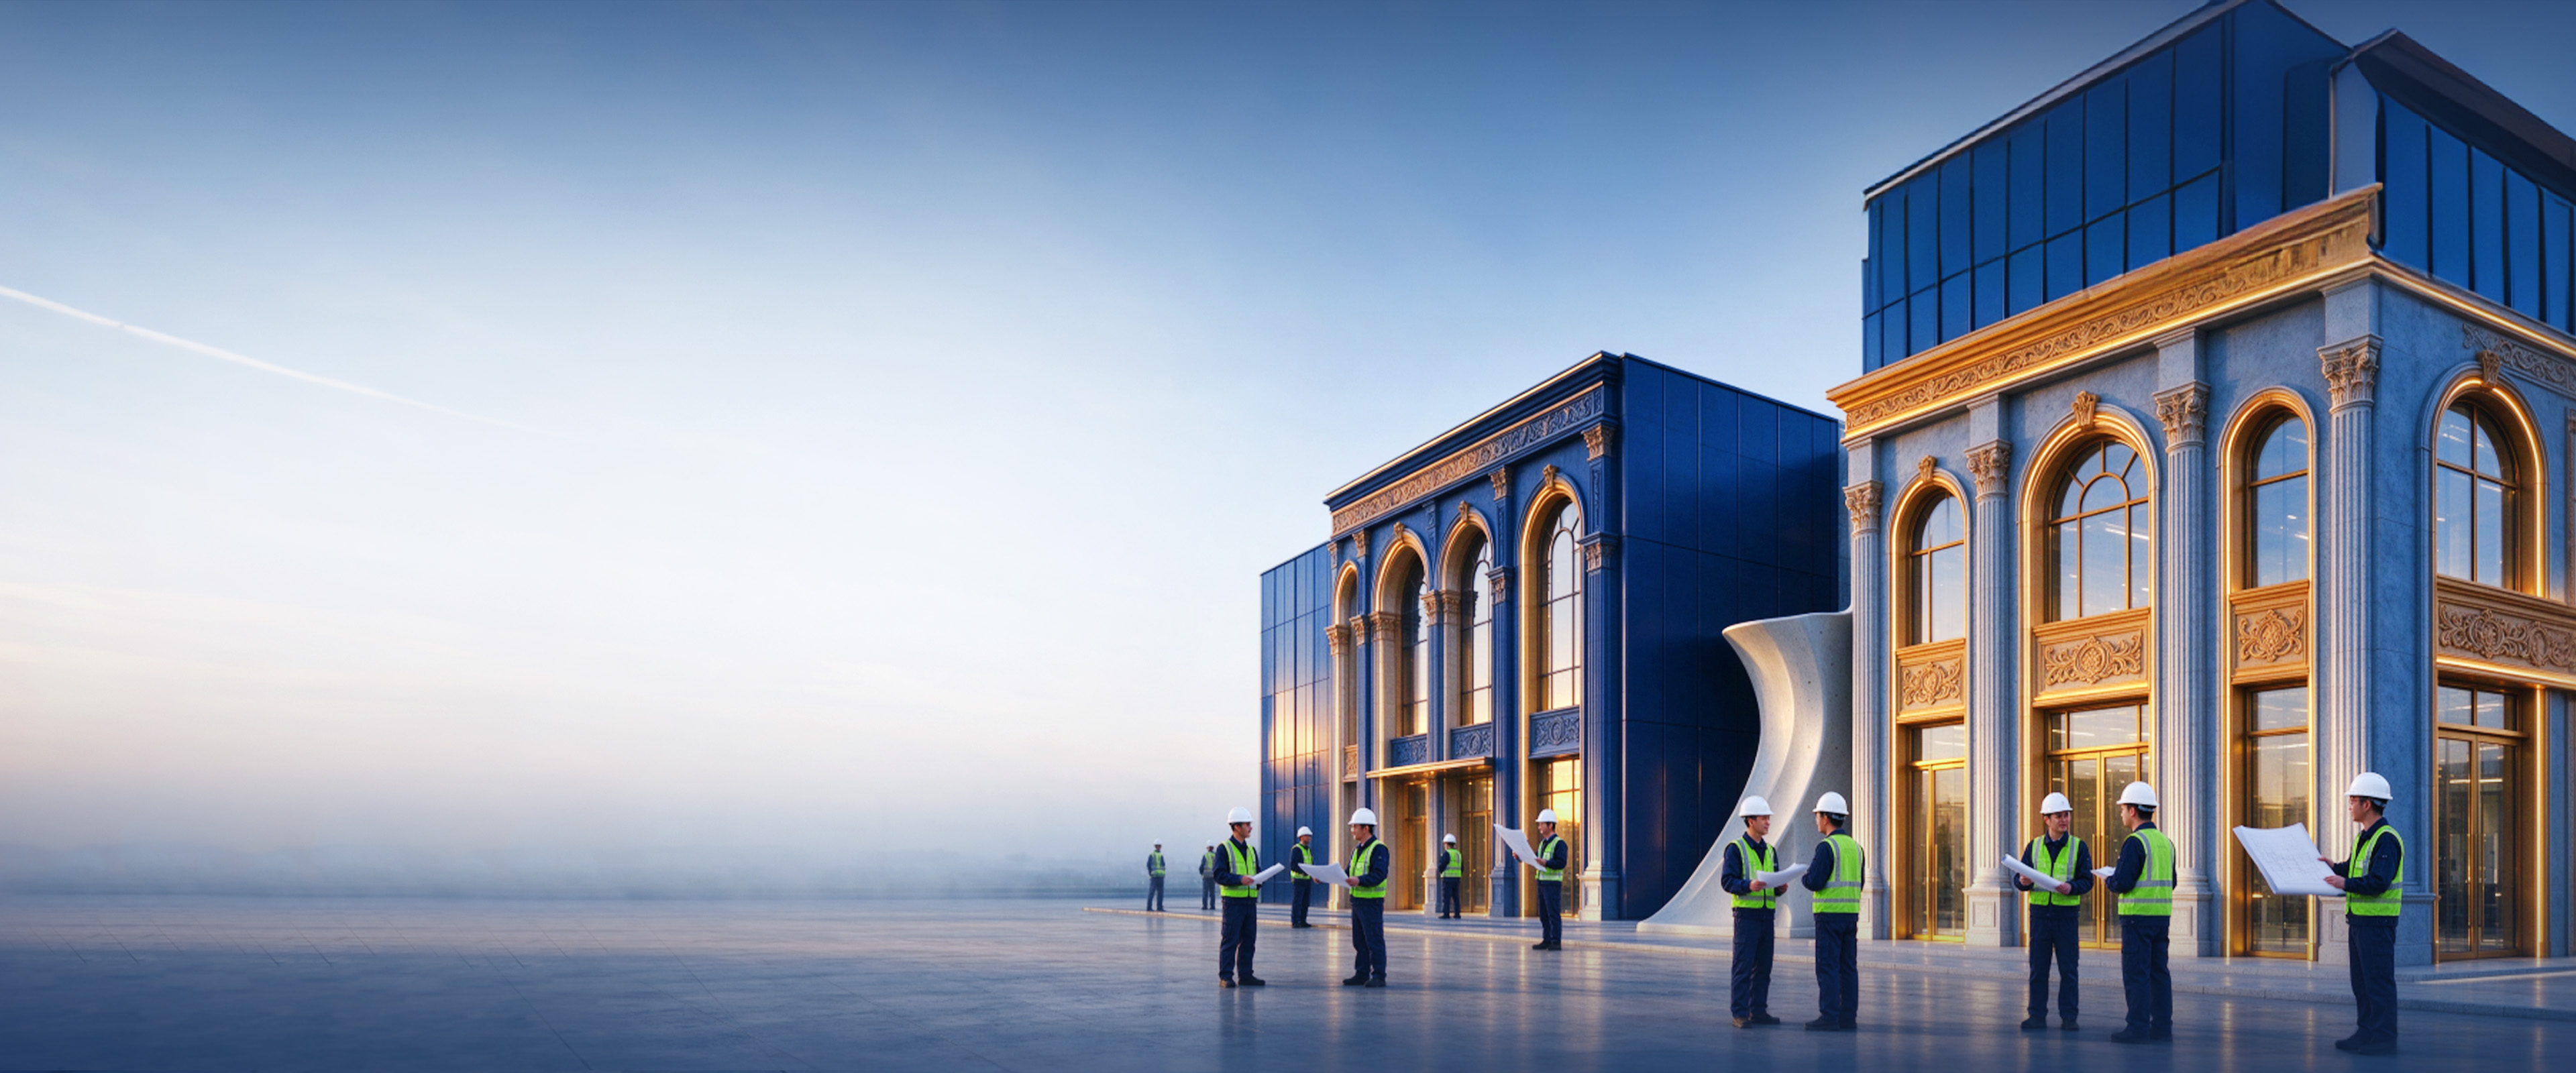
UHPC and custom components developed from design intent for plazas, entrances and civic buildings.
UHPC custom componentsManufacturing
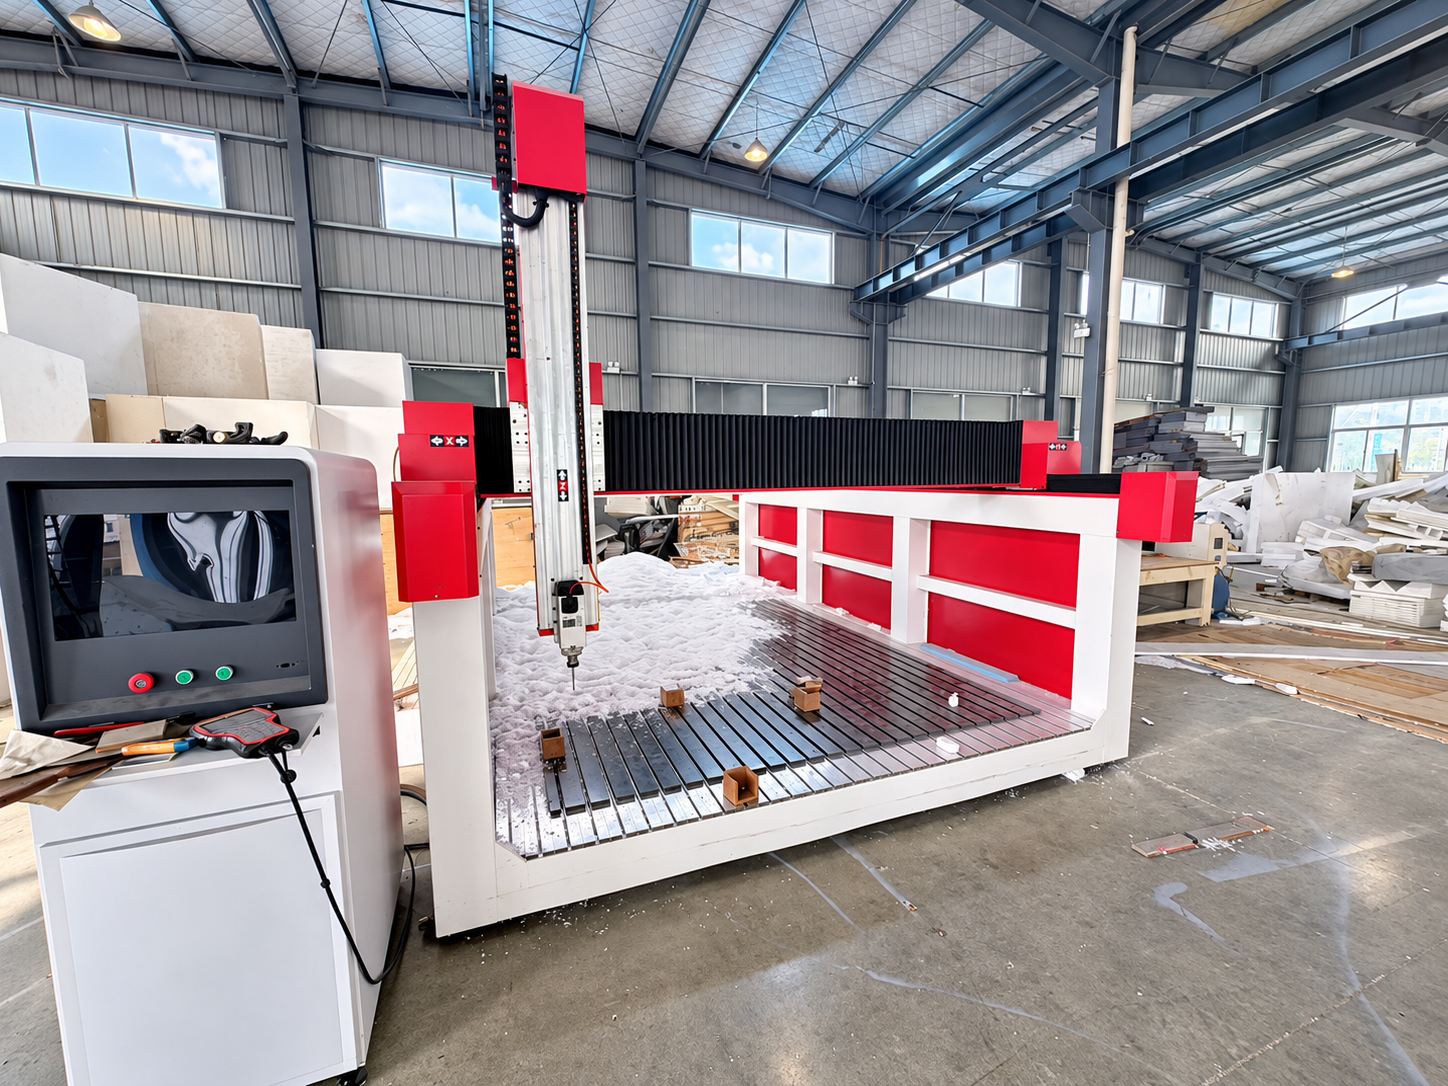
Moulding, spraying, coating, cutting and engraving run on our own lines, so profiles, finishes and cores stay under one roof.
Projects
Cases where our materials were supplied. Scope and details are shared on request.
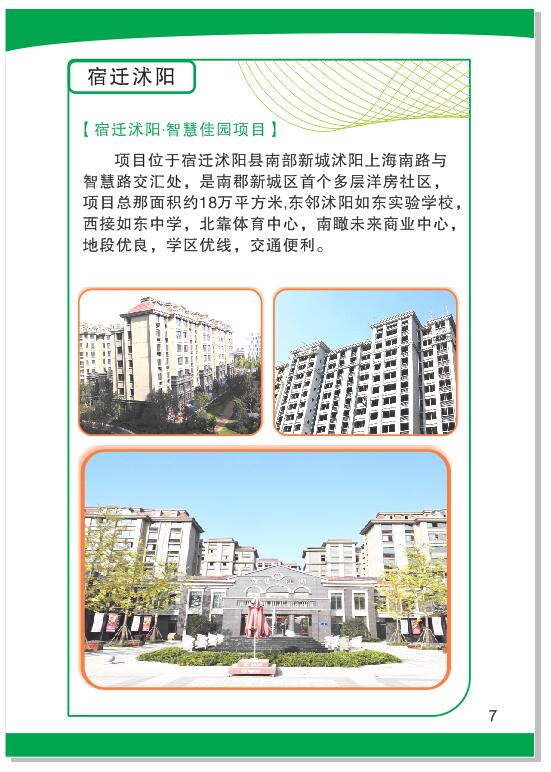
Case 01 / 08
Shuyang · Zhihui Jiayuan Project
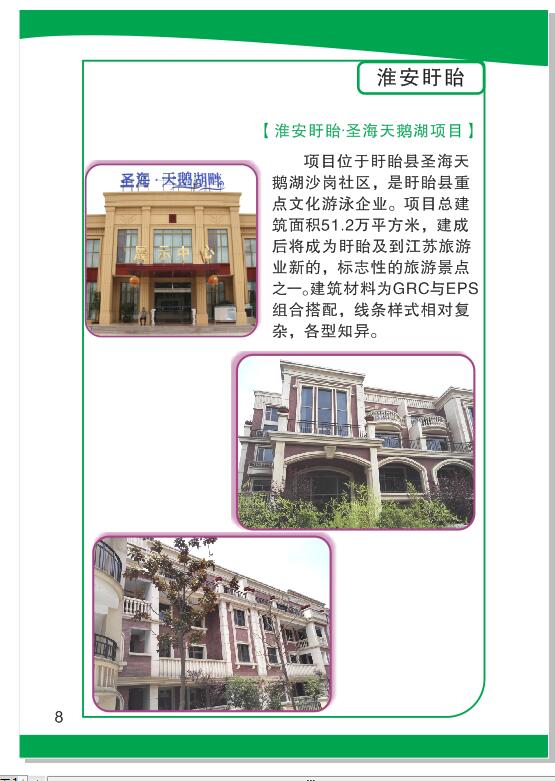
Case 02 / 08
Xuyi · Shenghai Swan Lake Project
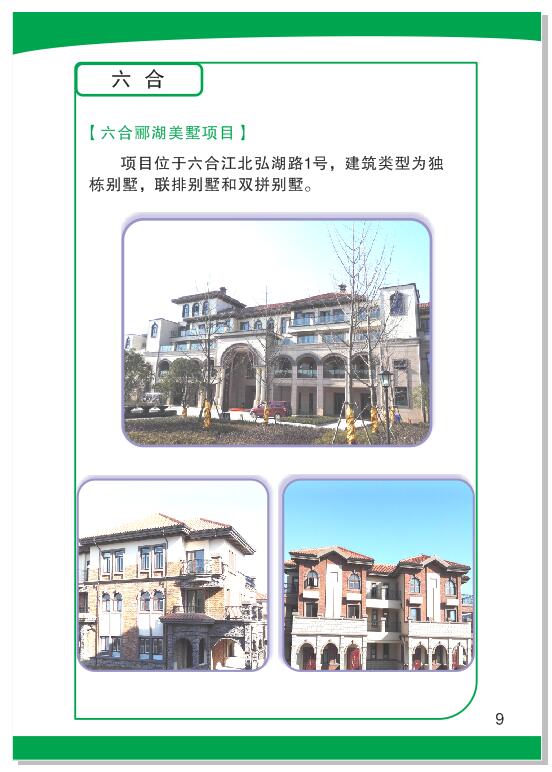
Case 03 / 08
Luhe · Cuihu Meishu Project
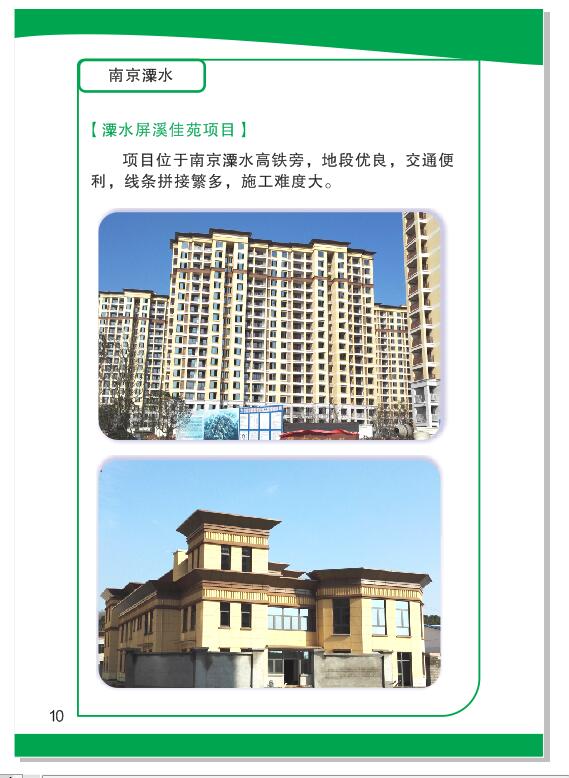
Case 04 / 08
Lishui · Pingxi Jiayuan Project
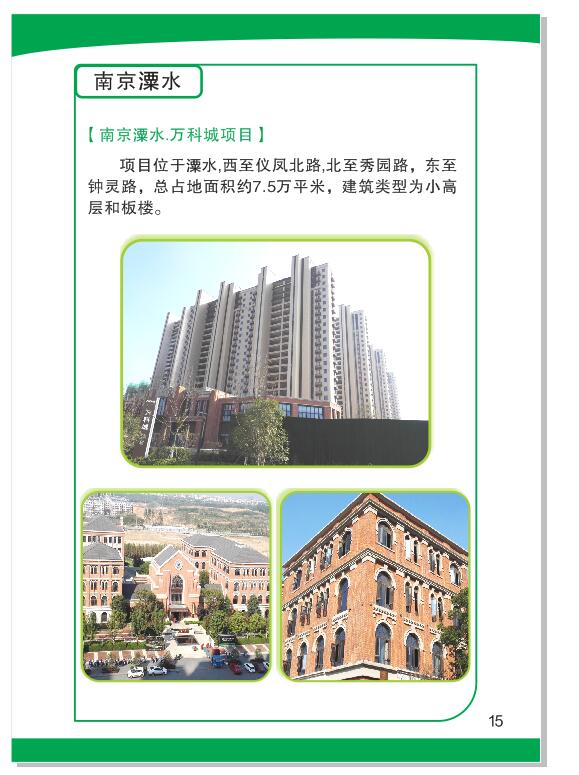
Case 05 / 08
Lishui · Vanke City Project
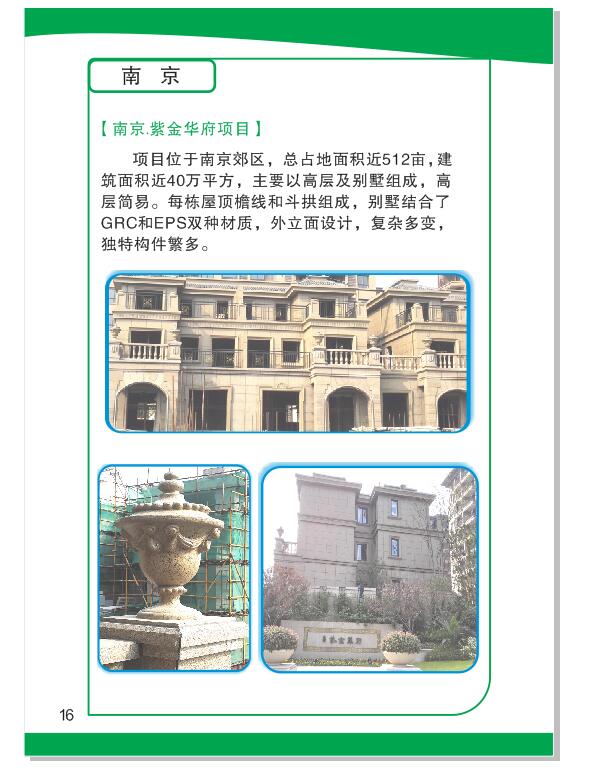
Case 06 / 08
Nanjing · Zijin Huafu Project
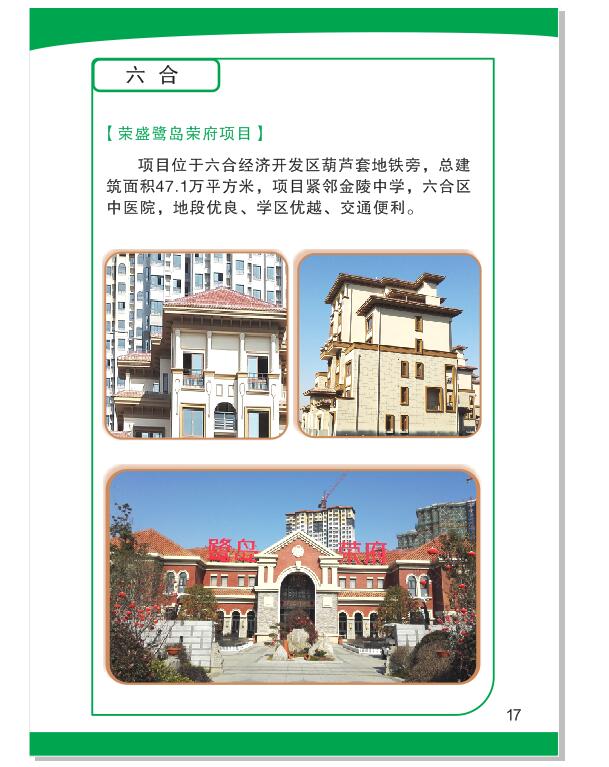
Case 07 / 08
Rongsheng Ludao Rongfu Project
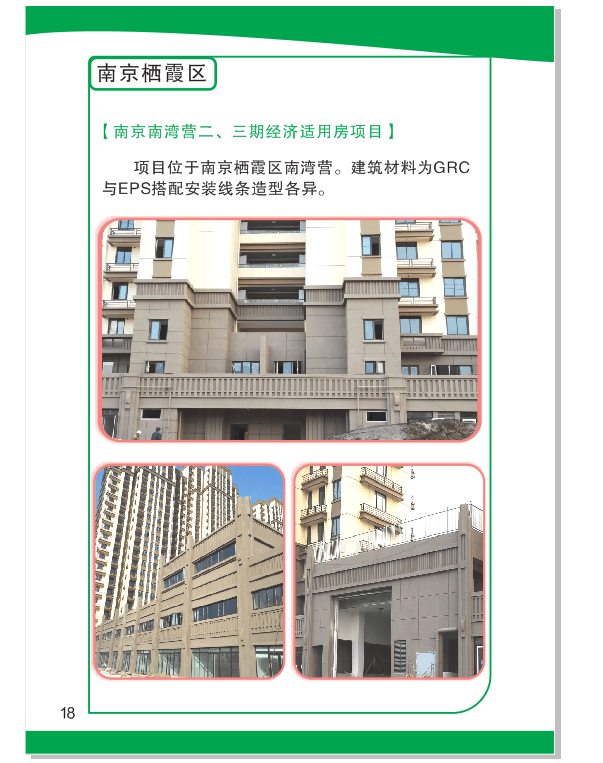
Case 08 / 08
Nanjing Nanwanying Phases II and III Affordable Housing Project
Delivery process
A clear sequence that keeps drawings, samples and production aligned.
Share drawings, sketches or a product direction with the project location, dimensions and quantity.
We review the material family, finish, core option and detailing against your drawings.
Finish, profile and core choices are aligned with your design team before production planning.
Components are made on in-house lines for moulding, spraying, coating, cutting and engraving.
Packing and dispatch are coordinated with your site programme and logistics contact.
Panel options
Every insulated decorative panel pairs a finish with a calcium-silicate board structural layer and the insulation core you select.
| Insulation core | Indicated fire class |
|---|---|
| EPS | B1 |
| HEPS | B1 |
| XPS | B1 |
| PU | B1 |
| Rock wool | A1 |
| Composite insulation board | A1 |
Thickness, thermal values and project-specific compliance are confirmed with our team per project.
FAQ
Something else? Contact our team.
Request a quotation
Share your drawings and project conditions and we will review the right material family, finish and core.